The General Rule: Most Insulation Needs No Permission
Improving a house is treated differently from extending it. Insulation work is generally exempted development under the Planning and Development Regulations, because it improves the existing building rather than enlarging it or changing what it is used for.
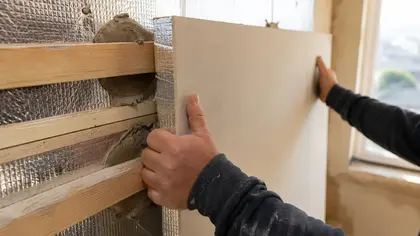
That covers the great majority of jobs. Anything internal is essentially never a planning matter: attic insulation, dry lining, floor insulation and cavity fill are all invisible from outside and involve no change to the structure that planning is concerned with.
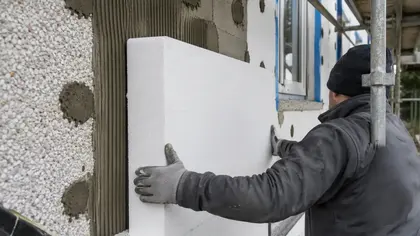
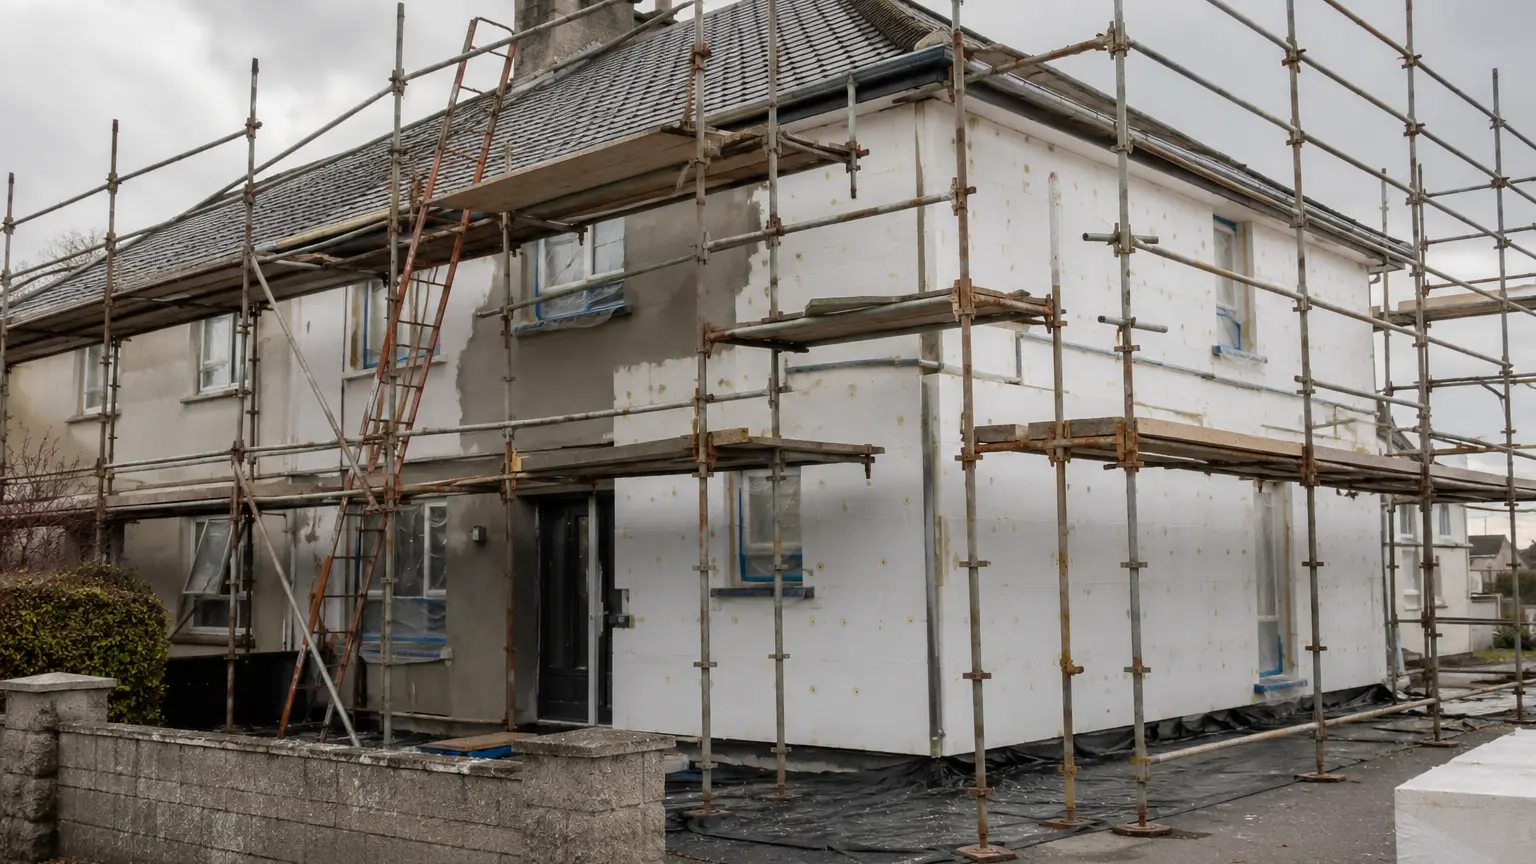
External wall insulation is the one that raises the question, because it does change the outside of the house. Even then it is normally exempt on a standard dwelling, since the walls thicken by 100mm or so and the finish changes but the footprint and the use do not.
Exempt is not the same as unregulated
Exempted development means you do not need permission. It does not remove building regulations, which still apply to the work itself, and it does not override a condition attached to your estate or a covenant on the property. Those are separate checks.
The Exceptions, Which Are Narrow but Absolute
There are three situations where external wall insulation stops being exempt, and all three are worth establishing before anyone orders materials rather than after the scaffold is up.
- Check the Record of Protected Structures on your local authority website
- Check whether your address sits inside an architectural conservation area
- Read the original planning permission for the estate if there is one
- Ask the contractor to raise it, and be wary of one who does not
| Situation | What it means | What to do |
|---|---|---|
| Protected structure | The building is on the local authority Record of Protected Structures | Permission is required. Speak to the conservation officer early |
| Architectural conservation area | The area, not the building, is designated | Work affecting the character of the area needs permission |
| Front elevation changes | Some estates carry conditions on the front of the house | Check the original permission and any estate conditions |
Protected Structures and Conservation Areas
A protected structure is listed individually on the local authority Record of Protected Structures, and the protection generally covers the whole building inside and out. Wrapping it in render is a material change to its character, so it needs permission and will usually be refused in that form.
That does not mean the house cannot be insulated. Internal options are often acceptable where external ones are not, which is one of the main reasons dry lining exists as a measure, and conservation officers are generally willing to discuss what would be acceptable before an application is made.
An architectural conservation area protects the character of a place rather than one building. The practical effect is similar: work visible from the public road is the sensitive part, so a rear elevation is often straightforward while the front is not.
What This Has to Do With the Grant
Planning and the SEAI grant are separate systems and neither one substitutes for the other. A grant does not authorise work that needs permission, and having permission does not make work grant-eligible if the contractor is not on the register.
Where they meet is timing. A planning application takes weeks and can attract a request for further information, so a house that turns out to need permission is a house that is not being insulated this season. Establishing which category you are in is a phone call, and it is worth making it before you take quotes rather than after.
Whose Job Is It to Check?
Legally, the homeowner is responsible for ensuring the work is authorised. Practically, a good contractor raises it unprompted at the survey, because they do not want to be halfway through a job that gets stopped.
Treat it as a signal either way. A contractor who asks whether the house is protected, or checks the address against the conservation area map, is a contractor doing the survey properly. One who has never mentioned planning by the time they hand you a quote has not thought about your house specifically.
If there is any doubt, the local authority planning department will answer a question about exempted development directly, and a written answer costs nothing compared with stopping work.