Attic and Roof Insulation in Ireland, from an Open Loft to a Converted Attic
Laying insulation in an open attic is the cheapest measure there is. Insulating a converted attic is a bigger job on the same SEAI register. 839 registered contractors across 26 counties do both.
Why Attic Insulation Is the First Measure Worth Doing
Heat rises, and in a house with a thin or settled layer of attic insulation it keeps going straight out through the roof. Laying a proper depth of mineral wool between and over the joists is the cheapest way to stop that, and on most houses it is a job of hours rather than days.
Attic insulation also has the shortest payback of any measure. The material is inexpensive, the labour is light, and the grant covers a meaningful share of it, so the saving on heating starts recovering the cost almost immediately.
Every contractor listed here is drawn from the official SEAI register, which is what keeps the work grant-eligible. You contact them directly, with no middleman and no booking fee.
Find Attic and Roof Insulation Contractors in Your County
All 26 counties, with the number of SEAI-registered attic and roof insulation contractors covering each one. Pick yours to see who they are and how to contact them.
Open Attic or Converted Attic? Two Different Jobs on One Register
In an open loft the insulation lies flat on the floor, between and over the joists. It is cheap, quick and the single best-value upgrade in the house. The recommended depth is 300mm, and a great many Irish attics have between 50mm and 150mm laid decades ago and since compressed, disturbed by storage, or pushed aside by anyone who has been up for a water tank.
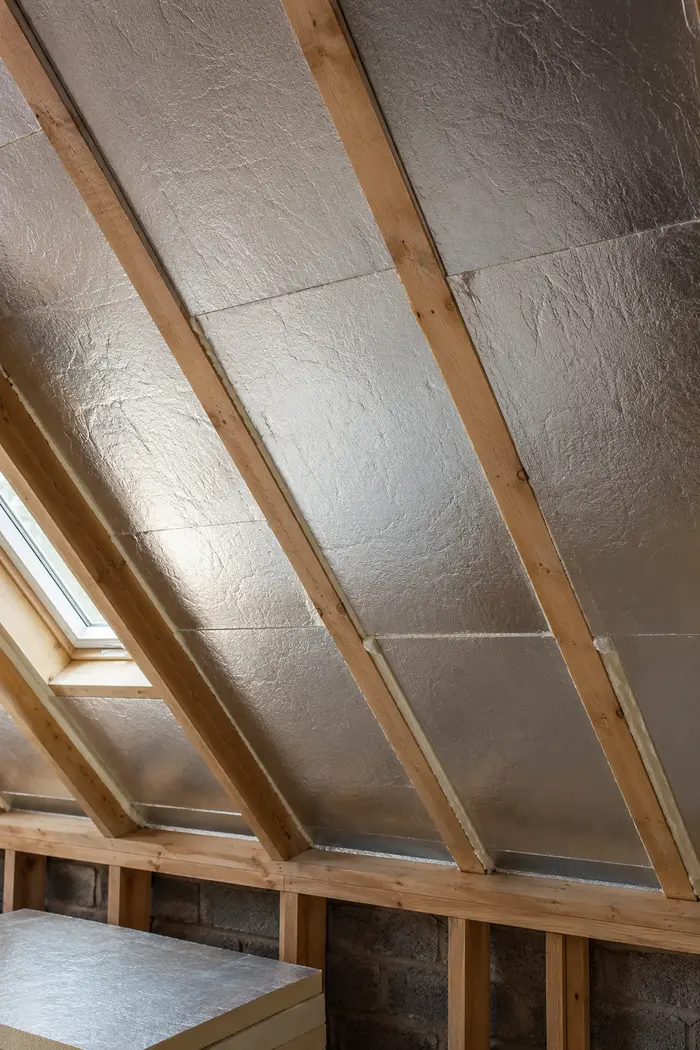
Once that space becomes a bedroom or an office the floor has to stay warm underfoot, so the insulation moves up into the roof slope, the dwarf walls behind the eaves and the flat ceiling above the room. That is four surfaces rather than one, it is a fit-out job rather than a lay-and-leave one, and it costs several times as much.
The space behind the dwarf walls is where a converted attic is most often let down, because it is awkward to reach and invisible once the room is finished, while being open to the outside air. When you take quotes on a converted attic, ask specifically which of the four surfaces are included. A price that looks cheap next to the others usually covers fewer of them.
Get Quotes in Your CountyWhat Happens During an Attic Insulation Job
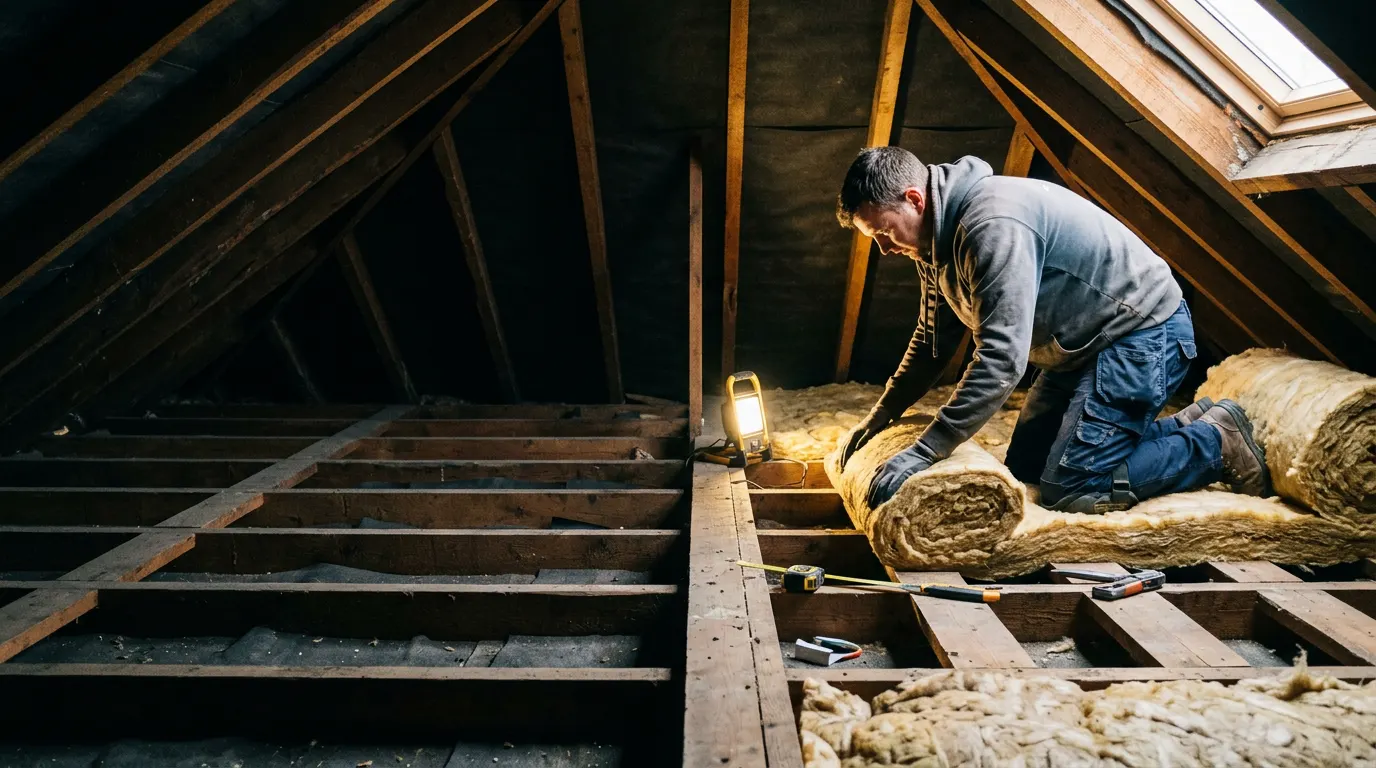
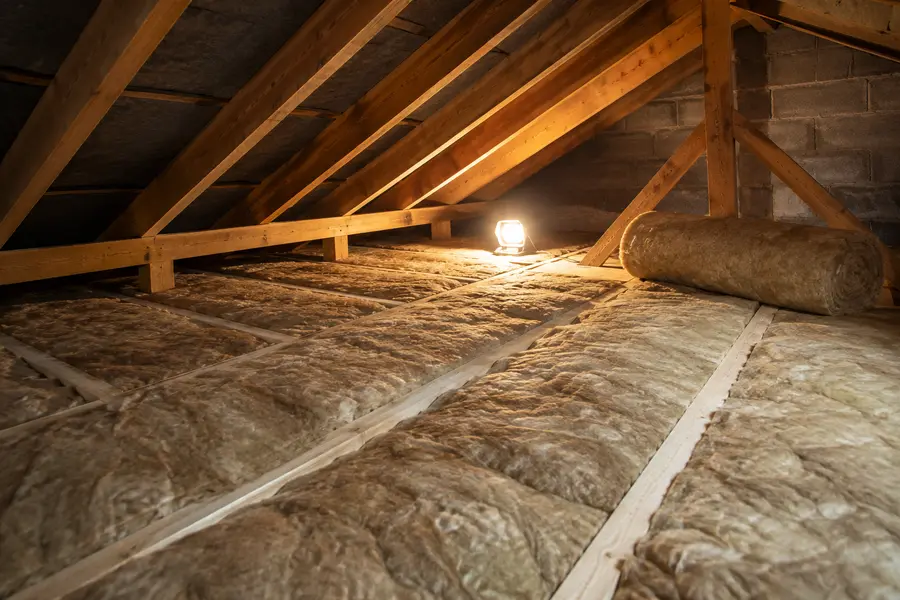
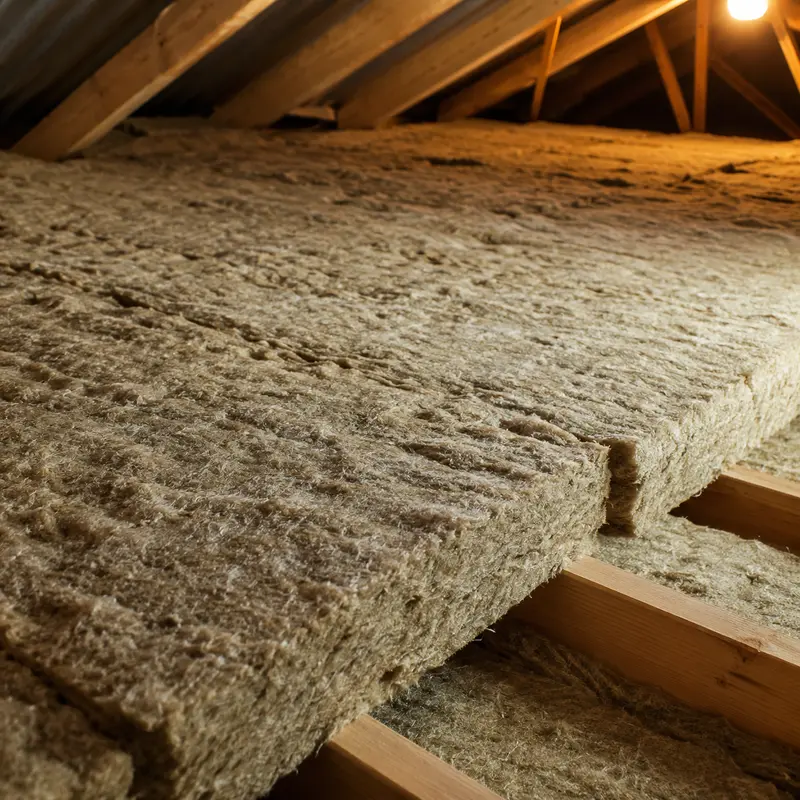
In an open attic, attic insulation starts with checking what is already there, which is either topped up or lifted and replaced depending on its condition. Mineral wool goes down between the joists, then a second layer runs across them at right angles so the joists themselves stop acting as a thermal bridge. Most homes are finished in half a day, with no need to leave the house.
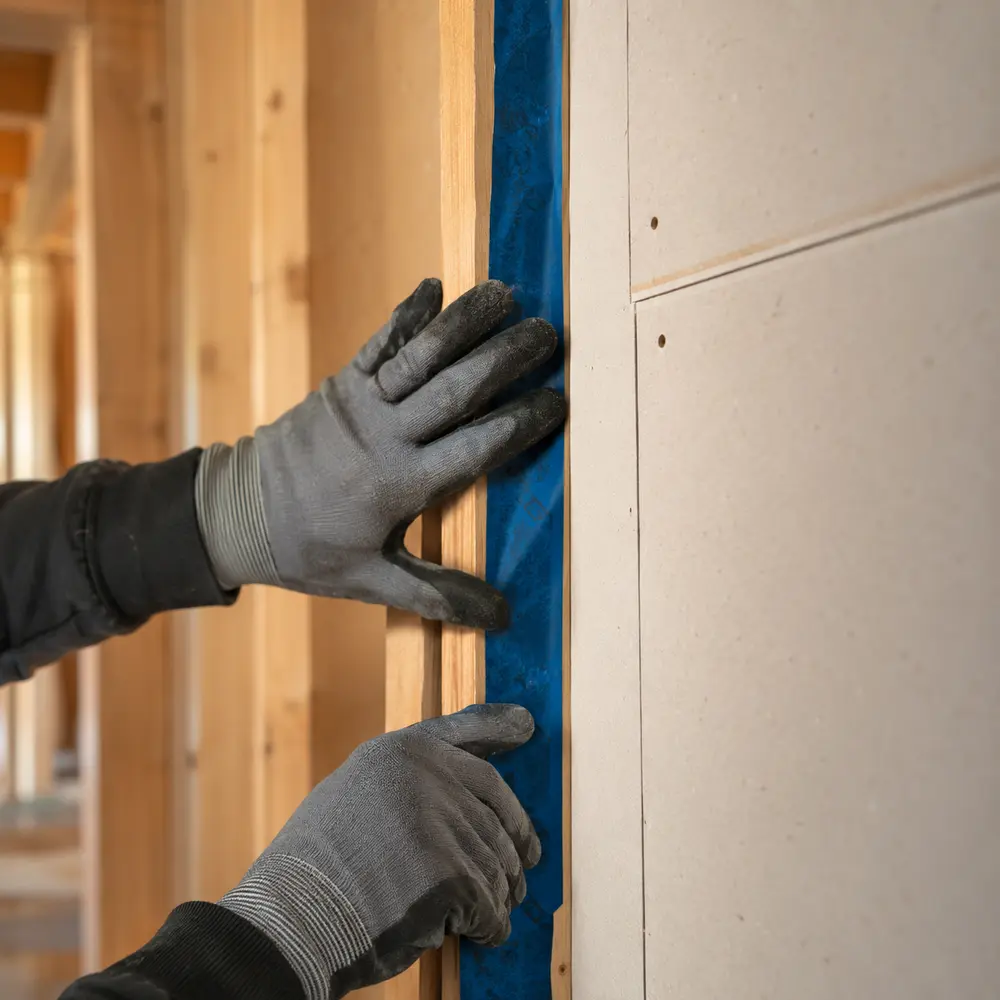
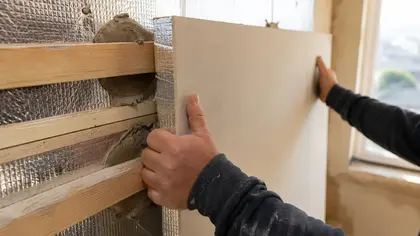
In a converted attic, insulation is fitted between the rafters with a ventilation gap kept clear above it, then a layer of insulated board goes underneath and across them and is skimmed ready to decorate. Dwarf walls and the flat ceiling are treated at the same time, and the storage voids behind the dwarf walls are insulated and sealed rather than left open to the eaves.
The details are what separate a good job from a quick one either way. Eaves ventilation paths need to stay clear, the hatch needs insulating and draught-sealing, any water tank and pipework needs lagging, and downlighters need proper clearance rather than wool packed around them.
What Attic and Roof Insulation Cost in Ireland
An open attic is the least expensive measure on this site, typically €1,200 to €2,000 for a semi-detached home in a single visit. A converted attic is a fit-out job and runs €3,000 to €7,000 before any grant.
Before the Grant
€1,200 to €7,000
The low end is an open loft in a three-bed semi. The high end is a converted attic with slopes, dwarf walls and the flat ceiling all treated.
SEAI Grant
Up to €3,000
Up to €1,700 for attic insulation and up to €3,000 for internal roof insulation in a converted attic, depending on property type. Your home must have been built and occupied before 2011.
What You Actually Pay
€0 to €4,000
An open attic is often close to fully covered. A converted attic leaves more. Compare quotes on which surfaces are included, not on the headline figure.
| Job | Before the grant | SEAI grant | What you pay |
|---|---|---|---|
| Open attic, top-up only | €700 – €1,200 | up to €1,700 | €0 – €400 |
| Open attic, strip and relay | €1,200 – €2,000 | up to €1,700 | €0 – €800 |
| Open attic plus raised storage deck | €2,000 – €3,500 | up to €1,700 | €800 – €2,200 |
| Converted attic, room in roof | €3,000 – €7,000 | up to €3,000 | €500 – €4,000 |
The storage deck is not grant-eligible on its own, but it is much cheaper done at the same time as the insulation than as a separate visit.
Which Job Does Your House Need?
If you can get into the attic and see the joists, it is the cheap job, and it is almost always worth doing. The question is usually not whether to insulate but whether you are topping up or starting again, since an attic that looks insulated from the hatch is frequently insulated to a third of what it should be.
If the attic has been converted, there are no joists left to lay over and the work moves into the roof slope. That suits houses where the top-floor room runs noticeably colder than the rest and the heating struggles to hold temperature up there in winter, which almost always traces back to uninsulated slopes and open dwarf wall voids.
Damp is the one thing to resolve first, either way. If there is staining on the underside of the roof or on the joists, find the leak and fix it before anything is laid over the top.
- An accessible attic, whether open or converted
- Existing insulation thinner than 300mm, or none at all
- A top-floor room that runs cold and costs most to heat
- No active roof leak or damp staining on the timbers
- Eaves ventilation paths that can be kept clear
- Home built and occupied before 2011, for the SEAI grant
Ventilation, and Why Attic Insulation Makes the Roof Space Colder
Attic insulation deliberately makes the roof space colder, because the heat that used to warm it is now staying in the house. That is the measure working, and it changes what the space needs.
A cold roof needs to breathe. Moist air rises out of the house, and if it reaches a cold roof space with nowhere to go it condenses on the underside of the slates and drips back onto the insulation, which then performs badly and eventually rots the timbers. The eaves ventilation path is what prevents that, and it is a strip of clear air at the edge of the roof where the insulation must not be pushed tight.
This is the single most common thing a rushed job gets wrong. Wool stuffed hard into the eaves feels thorough and blocks the airflow completely. Proper installation uses eaves baffles to hold the insulation back and keep the gap open, and they cost very little.
Anything up there that used to be kept warm by the escaping heat now will not be. The cold water tank and every pipe in the roof space need lagging as part of the same job, and the attic hatch needs both insulating on its back and draught-sealing around its edge, because an uninsulated hatch is a hole in an otherwise continuous layer.
- Eaves baffles holding the insulation clear of the ventilation path
- Cold water tank lagged, and its lid fitted
- All pipework in the roof space lagged
- Hatch insulated on the back and draught-sealed around the edge
- Downlighters given proper clearance rather than wool packed round them
Storage, and Why Boarding Over Undoes the Job
Most people use the attic for storage, and the standard way of doing that quietly destroys the attic insulation underneath. Insulation works by trapping air, so compressing it to a third of its depth under a chipboard deck reduces it to roughly a third of its value. A boarded attic laid straight over the joists is, thermally, barely insulated at all.
The right answer is a raised deck. Timber or plastic legs lift the boarding above the full depth of insulation so both can coexist, and the insulation runs continuously underneath. It costs a few hundred euro more and it is dramatically cheaper installed at the same time as the insulation than retrofitted afterwards.
It is worth deciding how much storage you actually need. A raised deck over a third of the attic, near the hatch, covers what most households store and leaves the rest of the roof as a clean continuous layer, which is both cheaper and better than decking the whole thing.
If the attic already has boards laid on the joists, expect them to come up. Insulating around and under existing boarding is not really possible, and a contractor who agrees to do it is agreeing to a job that will not perform.
Downlighters, Wiring and the Safety Details
Recessed downlighters in the ceiling below are the most common complication in an Irish attic. Older fittings run hot and need an air gap, so insulation laid over them is a genuine fire risk rather than a technicality. Modern fire-rated LED fittings are a different proposition and many are rated for direct cover, but the two look similar from above and the difference matters.
The safe route is loft caps, which are rigid covers placed over each fitting to hold the insulation clear while keeping the layer continuous around them. They are inexpensive and they remove the question entirely. A contractor who lays wool straight over unidentified downlighters is taking a decision they are not in a position to take.
Cabling is the other one. Electrical cable buried in insulation cannot shed heat and its safe current rating drops, which for lighting circuits is usually academic and for a shower or immersion circuit is not. Cables should be clipped above the insulation rather than buried under it, and anything that looks like a heavy circuit is worth pointing out during the survey.
None of this makes attic insulation a difficult job. It makes it a job where the half-hour spent looking before laying is the difference between a good outcome and a hazard.
Attic and Roof Insulation: Common Questions
What Is the Difference Between Attic and Roof Insulation?
Attic insulation lies flat on the attic floor, between and over the joists, and suits an open unconverted loft. Roof insulation goes into the roof slope itself and suits a converted attic where the floor has become a room and needs to stay warm. They are different jobs at very different prices, though SEAI covers both under one register, which is why the same contractors do both.
How Deep Should Attic Insulation Be?
The current recommendation is 300mm. Many Irish attics have between 50mm and 150mm, often laid decades ago and since compressed or disturbed. Depth is what matters, so an attic that looks insulated is frequently insulated to a third of what it should be.
Can Existing Insulation Be Topped Up?
Usually yes, and it is cheaper than starting again. The existing layer is checked for damp and compression, then a new layer is laid across the joists at right angles. Material in poor condition is lifted and replaced instead.
How Long Does the Work Take?
An open attic is usually finished in half a day, with no need to leave the house, though it should be reasonably clear before the contractor arrives. A converted attic runs to several days depending on how many surfaces are treated, and rooms need clearing and redecorating afterwards.
Will I Still Be Able to Store Things in the Attic?
Yes, but not by boarding straight over the joists, which compresses the insulation and undoes the upgrade. Raised boarding on a platform above the insulation keeps both the storage and the depth. Ask for it at quote stage rather than afterwards.
Do the Dwarf Walls in a Converted Attic Really Need Doing?
Yes. The voids behind them open directly onto the eaves and the outside air, so leaving them out undermines everything done to the slopes. It is the part most often skipped in a cheap quote, so ask which surfaces are included.
Does Insulating Make the Attic Colder?
In an open attic, yes, and that is the point. The insulation keeps heat in the house rather than in the roof space, so the attic itself runs colder afterwards. Any water tank and pipework up there needs lagging as part of the job for that reason.
Can a Roof Be Insulated From Outside Instead?
Insulating above the rafters is possible, but it means stripping the roof covering, so it is normally only done when the roof is being re-slated or re-tiled anyway. If that work is already planned, raise it with the contractor, because doing both at once is much cheaper than doing them separately.
Can I Claim the Grant With Other Measures?
Yes. SEAI Better Energy Homes grants can be combined, and attic with cavity wall is the most common pairing because both are inexpensive and both address large sources of heat loss.

Find an SEAI-Approved Attic or Roof Insulation Contractor
839 SEAI-registered attic and roof insulation contractors across 26 counties. Contact them directly, compare quotes, and get the cheapest measure out of the way first.