
Floor Insulation in Ireland: The Measure Worth Doing While the Floor Is Up
Floor insulation rarely justifies lifting a floor on its own, and almost always justifies itself when the floor is already coming up for something else.
Why Floor Insulation Is a Question of Timing Rather Than Value
A cold ground floor is a real source of heat loss and a very noticeable one underfoot, particularly on a suspended timber floor with a ventilated void beneath it. Insulating it works, and it makes downstairs rooms feel warmer at a lower thermostat setting.
The difficulty is access. On a suspended timber floor the boards have to come up, and on a solid floor the slab has to be dug out or built over, so the labour rather than the material is what makes the job expensive.
That is why the sensible time to do it is when the floor is already up. During a refurbishment, a rewire, a new kitchen or a re-levelling job, the extra cost of insulating is a fraction of what the same work costs as a standalone project.
Find Floor Insulation Contractors in Your County
All 0 counties, with the number of SEAI-registered floor insulation contractors covering each one. Pick yours to see who they are and how to contact them.
Suspended Timber and Solid Floors Are Two Different Jobs
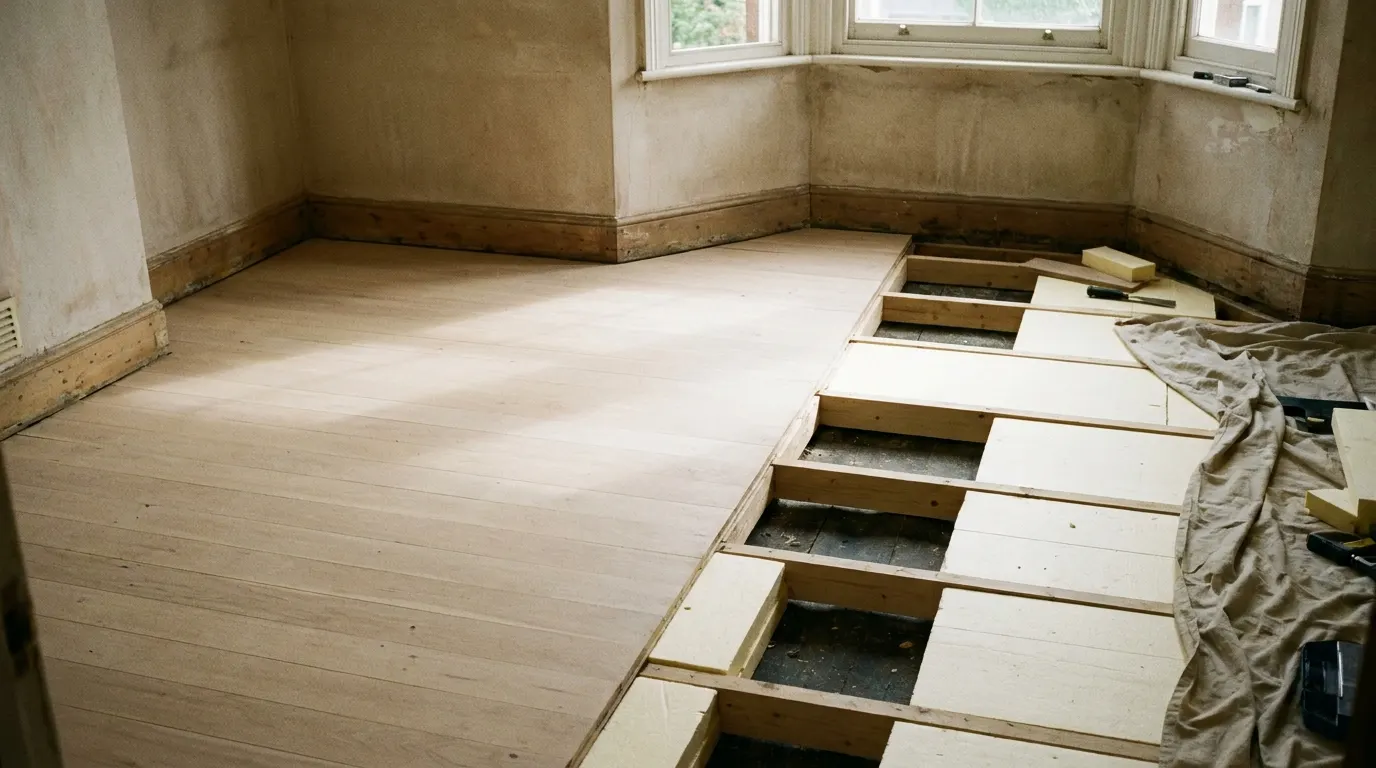
A suspended timber floor sits over a ventilated void, and insulating it means lifting the boards, fitting insulation between the joists on netting or battens, and relaying the floor. The underfloor vents have to stay clear, because blocking them to stop draughts causes rot in the joists.
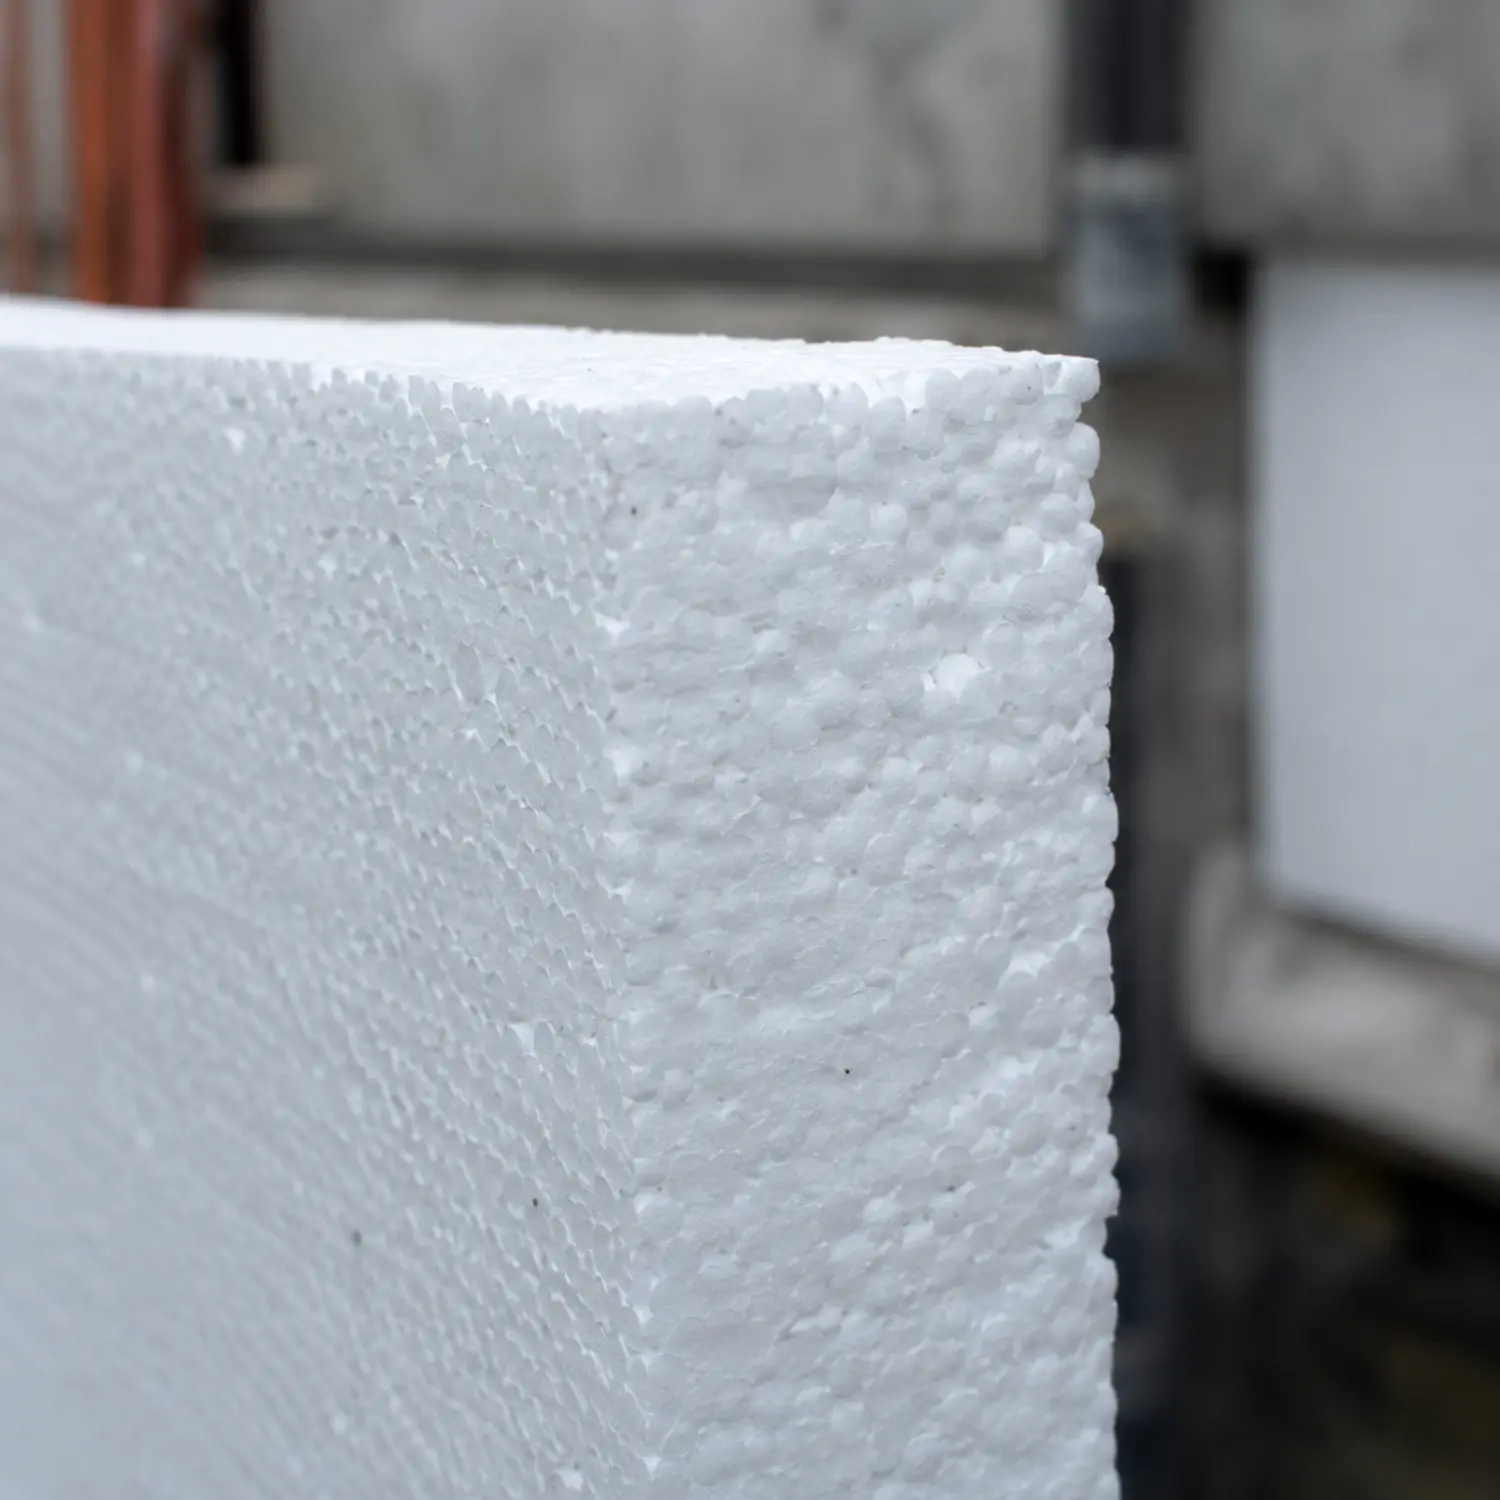
A solid concrete floor has no void to work in. The options are digging out and rebuilding the slab with insulation beneath it, which is major work, or building up over the existing slab with rigid board and a new screed or floating floor, which costs headroom at every door.
Which one you have decides both the price and whether the job makes sense at all, so establish it before getting quotes.
Ask a Registered Contractor in Your CountyWhat Happens During a Floor Insulation Job
On a suspended timber floor the boards are lifted carefully so they can go back down, netting or battens are fixed between the joists, and mineral wool or rigid board is fitted into the bays. Gaps at the perimeter are sealed, the underfloor vents are checked and left clear, and the floor is relaid.
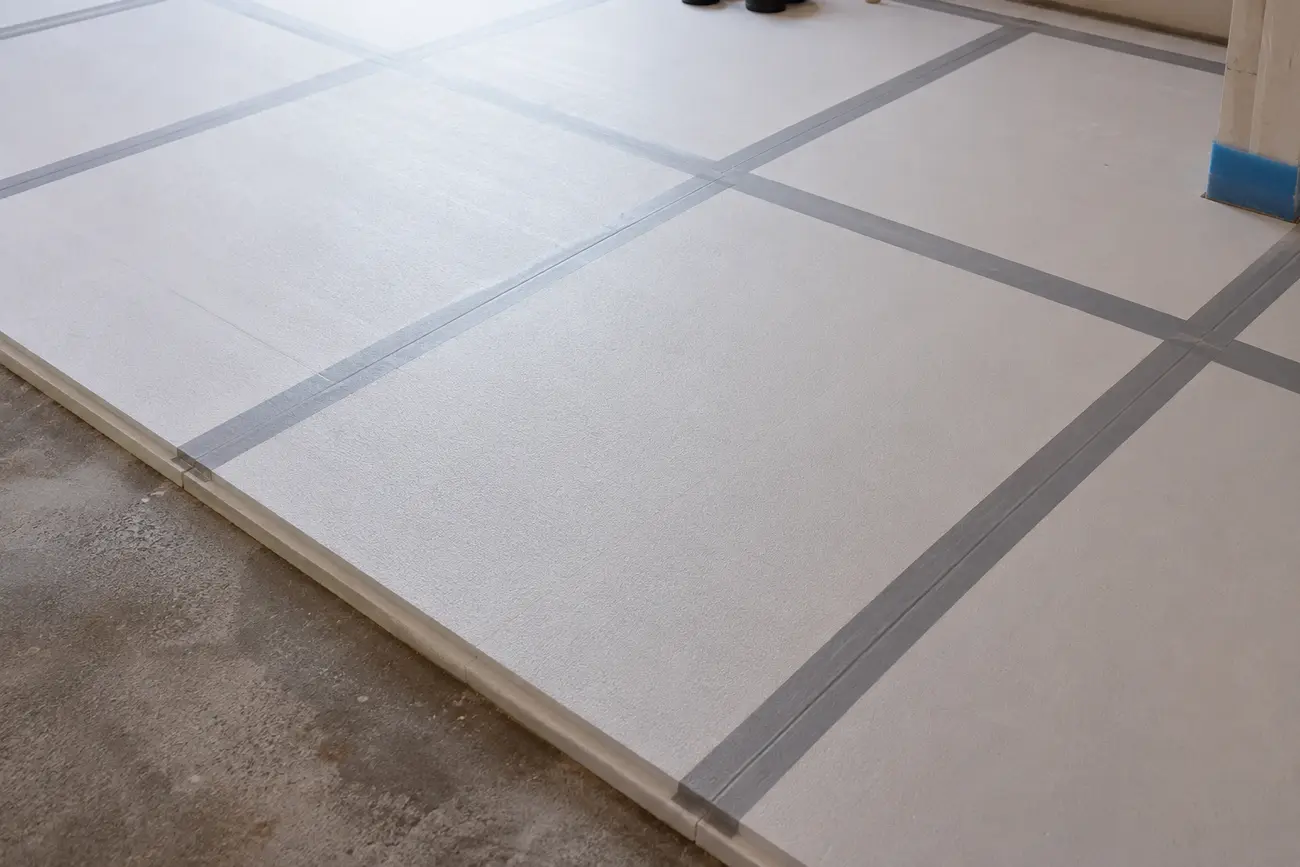
On a solid floor, rigid insulation board is laid over the existing slab with a damp-proof membrane, then finished with a screed or a floating floor deck. Doors usually need trimming and thresholds re-set to suit the new level.
Either way the room has to be emptied, so this is disruptive work by nature. That is the practical argument for doing it alongside other work rather than on its own.

How Much Does Floor Insulation Cost in Ireland?
Cost is dominated by access rather than material. A suspended timber floor is the cheaper of the two, typically €2,000 to €4,000 for a ground floor, while a solid floor build-up runs higher.
Before the Grant
€2,000 to €4,000
For a suspended timber ground floor. A solid floor overlay or dig-out costs more, and the figure rises with the area treated and how much has to be taken up.
SEAI Grant
Up to €1,200
Up to €1,200 for floor insulation under the Better Energy Homes scheme, depending on property type. Your home must have been built and occupied before 2011.
What You Actually Pay
€800 to €2,800
The realistic balance on a suspended timber floor after the grant. The economics improve sharply if the floor is coming up anyway.
| Floor type | Before the grant | SEAI grant | What you pay |
|---|---|---|---|
| Suspended timber, single room | €800 – €1,500 | up to €1,200 | €0 – €800 |
| Suspended timber, whole ground floor | €2,000 – €4,000 | up to €1,200 | €800 – €2,800 |
| Solid floor, overlay build-up | €3,000 – €6,000 | up to €1,200 | €1,800 – €4,800 |
| Solid floor, dig out and rebuild | €6,000 – €12,000 | up to €1,200 | €4,800 – €10,800 |
Cost here is labour and access rather than material, which is why the same insulation costs four times as much under a concrete slab as under floorboards.
Is Floor Insulation Worth It in Your House?
The clearest case is a suspended timber ground floor with a draughty, cold void underneath, in a house where the downstairs rooms never feel warm regardless of the heating. Lifting a timber floor is manageable work and the improvement is immediate.
The second clearest case is any floor that is already coming up. If you are refurbishing, rewiring, re-levelling or putting in a new kitchen, insulating at the same time costs very little on top.
Doing a solid floor purely for the insulation is a much harder case to make, because the work is major and the headroom cost is permanent. It is normally worth it only as part of a wider renovation.
- A suspended timber ground floor over a ventilated void
- Downstairs rooms that feel cold underfoot
- A floor already coming up for other work
- Underfloor vents that can be kept clear, not blocked
- Home built and occupied before 2011, for the SEAI grant
The Underfloor Vents Are Not the Draught
The air bricks low down on the outside wall are the most misunderstood thing about a suspended timber floor, and blocking them is the most damaging piece of DIY commonly done to an Irish house.
They exist to keep the void under the floor dry. Ground below a suspended floor gives off moisture continuously, and the cross-flow of air through those vents is what carries it away. Block them and the void becomes a still, damp space directly beneath the timber, and wet rot in the joists follows. It is a slow, expensive and entirely avoidable failure.
The draught you feel is not coming through the vents. It is coming up between the floorboards, around the perimeter where the boards meet the skirting, and through gaps at pipe penetrations. Those are the things to seal, and insulating the floor is what deals with them properly, because the work involves lifting the boards and sealing the perimeter on the way back down.
If a contractor suggests closing the vents, that is a reason to get a different quote.
Suspended Timber or Solid: How to Tell, and What Changes
Which floor you have decides whether this measure is a manageable afternoon or a major building project, so establish it before getting quotes rather than during.
A suspended timber floor has air bricks at low level outside, sounds hollow underfoot, and is made of boards. Insulating it means lifting the boards carefully so they go back down, fitting netting or battens between the joists, laying insulation into the bays, sealing the perimeter and relaying the floor. Nothing about the finished level changes and no doors need touching.
A solid floor sits directly on the ground, has no vents, and sounds dead underfoot. There are two routes and neither is small. Building up over the existing slab with rigid board and a new screed or floating deck is the common one, and it raises the floor by 100mm or more, which means every internal door needs trimming and every threshold resetting. Digging out and rebuilding the slab avoids the height problem and is major structural work.
That difference is why the honest advice on a solid floor is usually to wait. Insulating it as part of a renovation where the floor is coming up anyway is sensible. Doing it purely for the insulation, on a house that is otherwise fine, rarely pays back within a reasonable time.
| Suspended timber | Solid concrete | |
|---|---|---|
| How you tell | Air bricks outside, hollow underfoot | No vents, dead underfoot |
| Method | Lift boards, insulate between joists | Build up over the slab, or dig out |
| Height lost | None | 100mm or more on the overlay route |
| Doors and thresholds | Untouched | Trimmed and reset |
| Worth doing alone? | Often yes | Rarely, outside a wider renovation |
Why the Register Is So Short for This Measure
Floor insulation has the smallest register of the measures on this site by a wide margin, and it is worth being straight about why rather than presenting a short list as if it were a full one.
The work is genuinely disruptive, the grant is the smallest of the measures, and most of the contractors who can do it register under the broader insulation categories instead of floor specifically. So the register understates who will actually take the job on.
The practical consequence is that a search of the floor register alone is the wrong way to find someone. A wall or attic contractor who already works on your house is very likely to quote for the floor as part of the same visit, and that is usually the cheaper route anyway because the mobilisation is shared.
It is also the strongest argument for timing this measure rather than commissioning it. If the floor is coming up for a rewire, a new kitchen, a re-level or a full refurbishment, the insulation is a small addition to work already happening. On its own it is most of the cost of the disruption for the least of the grants.
Floor Insulation: Common Questions
How Do I Know if I Have a Suspended Timber Floor?
Air vents low down on the external wall at ground level are the usual sign, because they ventilate the void beneath the joists. A floor that sounds hollow underfoot and has boards rather than a continuous surface points the same way. A solid floor sits directly on the ground and has neither.
Should I Block the Underfloor Vents to Stop Draughts?
No. Those vents keep the void beneath the floor dry, and blocking them causes damp and rot in the joists. The draught is dealt with by insulating and sealing the floor itself, not by closing the ventilation.
Will I Lose Ceiling Height?
Only on a solid floor built up with insulation over the existing slab, where the finished level rises and doors normally need trimming. Insulating between the joists of a suspended timber floor changes nothing about the finished level.
Can Floor Insulation Be Done Without Lifting the Floor?
Where there is a basement or a crawl space with genuine access underneath, insulation can be fitted from below without disturbing the floor above. Most Irish houses have no such access, so lifting the boards is the normal route.
Is There a Grant for Floor Insulation?
Yes, up to €1,200 under the Better Energy Homes scheme depending on property type, provided the home was built and occupied before 2011 and the work is carried out by an SEAI-registered contractor. It can be claimed alongside attic and wall insulation grants.
Why Are There So Few Contractors Listed for This?
Floor insulation is the smallest register of the measures on this site, because most contractors who do it register under the broader insulation categories rather than floor specifically. If your county shows none, widen the search to a neighbouring county or ask a wall or attic contractor whether they cover floors.
Find an SEAI-Approved Floor Insulation Contractor
0 SEAI-registered floor insulation contractors across 0 counties. Contact them directly, and ask about doing the work alongside anything else that lifts the floor.